
Energy Conservation Building Rules in Kerala: HVAC Requirements for Commercial Buildings
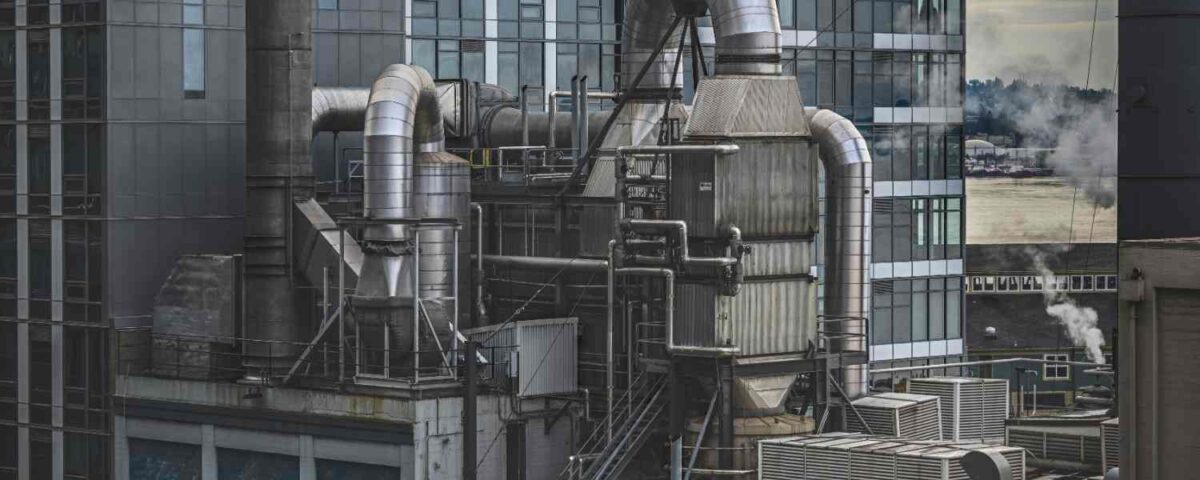
Energy efficiency is an important consideration when planning, constructing, or upgrading commercial buildings in Kerala. Air conditioning and ventilation can contribute significantly to electricity consumption in offices, hospitals, hotels, and shopping complexes. Efficient building design, insulation, lighting, and control systems also help reduce energy use.
The energy conservation building rules in Kerala provide a framework for improving the energy performance of applicable commercial buildings. The Kerala Energy Conservation and Sustainable Building Code Rules, 2025, notified through S.R.O. No. 374/2025 and published on 1 April 2025, define the applicability criteria and covered building systems. This guide explains the rules and key HVAC engineering considerations for designing and operating energy-efficient commercial buildings in Kerala.
Table of Contents
What Are Kerala’s Energy Conservation Building Rules?
The Kerala Energy Conservation and Sustainable Building Code Rules, 2025 were notified under S.R.O. No. 374/2025 and published in the Kerala Gazette on 1 April 2025. They supersede the Kerala Energy Conservation (Building Code) Rules, 2017.
The rules address energy performance across several building components and systems rather than focusing exclusively on air conditioning.
The main areas covered under Rule 3 include:
- Building envelope: Roofs, external walls, windows, and other elements separating indoor spaces from the outdoor environment.
- Comfort systems and controls: Heating, ventilation, air conditioning, hot-water systems, and associated controls.
- Lighting and controls: Lighting installations and their control systems.
- Electrical and renewable energy systems: Relevant electrical infrastructure and renewable energy systems.
- Other specified systems: Additional systems that may be specified by the Bureau of Energy Efficiency.
The applicable technical requirements depend on the provisions of the code and the characteristics of the proposed building.
For the official regulatory text, refer to the Kerala Energy Conservation and Sustainable Building Code Rules, 2025.
Which Commercial Buildings Must Follow the 2025 Rules?
Under Rule 3, the rules apply to buildings used or intended to be used for commercial purposes that meet either of the following electrical thresholds:
- Connected load of 100 kW or above.
- Contract demand of 120 kVA or above.
These are alternative criteria. A building meeting either threshold falls within the stated applicability criteria, subject to the other provisions, qualifications, and exclusions in the rules.
Connected Load: Connected load refers to the combined rated electrical capacity of the equipment connected to a building’s electrical system. It may include air-conditioning equipment, lighting, lifts, pumps, office equipment, and other electrical installations.
Contract Demand: Contract demand is the electrical demand agreed upon between the electricity consumer and the electricity distribution utility.
For example, a commercial office with a connected load of 110 kW meets the connected-load threshold specified in Rule 3. The project’s full regulatory obligations should still be confirmed against the complete rules and the applicable approval requirements.
Are Manufacturing Facilities Excluded?
The rules contain an exclusion for equipment, appliances, devices, and parts of a building that use energy primarily for manufacturing processes.
This wording should not be interpreted as an automatic exemption for every building in which manufacturing takes place. The applicability of the rules to the building and its relevant components must be assessed in accordance with the actual provisions.
The rules also address certain additions and alterations to existing buildings. Project teams should therefore review the relevant provisions rather than relying only on the initial electrical-load thresholds.
For official information and guidance, consult the Energy Management Centre Kerala (EMC), which is identified as the State Designated Agency in the 2025 rules.

Why Does Building Design Matter for Energy Efficiency in Kerala?
Kerala’s warm, humid climate makes cooling, ventilation, and humidity control essential in commercial buildings. Offices, hospitals, hotels, and shopping centres may require air conditioning for long operating hours, increasing electricity demand.
Building design directly affects heat gain, moisture levels, and HVAC energy consumption. Planning the building envelope, windows, ventilation, and internal heat sources carefully can help reduce cooling loads and improve system efficiency.
Roofs and External Walls: Roofs and external walls absorb and transfer heat into indoor spaces. Suitable insulation, reflective roof finishes, and appropriate construction materials can help reduce heat gain and cooling demand.
Windows and Solar Shading: Window size, orientation, and glazing affect how much sunlight and heat enter a building. Appropriate glazing and external shading can reduce solar heat gain while maintaining natural daylight.
Air Leakage and Humidity: Gaps around doors, windows, and other openings allow uncontrolled outdoor air to enter, increasing cooling and dehumidification loads. HVAC systems should account for Kerala’s humid conditions while providing the ventilation needed for indoor air quality.
Lighting and Internal Heat Loads: Lighting, computers, and other electrical equipment release heat indoors, adding to the cooling load. Energy-efficient lighting, suitable equipment, and coordinated HVAC planning can help minimise this additional demand.
For reliable regulatory context, Kerala’s 2025 rules specifically cover the building envelope, HVAC and other comfort systems, lighting, electrical systems, and renewable energy systems. They also refer to Kerala’s warm-humid climate requirements.
How Are Commercial Buildings Assessed Under Kerala’s 2025 Energy Conservation Rules?
The Kerala Energy Conservation and Sustainable Building Code Rules, 2025, establish a framework for assessing the energy performance of applicable commercial buildings. Rather than focusing only on individual HVAC installations, the rules provide two approaches for demonstrating compliance under Rule 4.
Prescriptive Method: Under the Prescriptive Method, the building must meet the applicable mandatory requirements and prescribed performance criteria for the relevant building components and systems. Project consultants should identify the applicable provisions and verify that the proposed design and specifications satisfy them.
Whole Building Performance Method: The Whole Building Performance Method evaluates the proposed building’s overall energy performance against a standard baseline building. Under Rule 4, the proposed building’s Energy Performance Index (EPI) must be equal to or lower than that of the baseline building, while the applicable mandatory requirements must also be met.
Which Method Should a Project Follow?
The appropriate compliance approach depends on the project design and the applicable provisions of the 2025 rules. Building owners should consult their architect, building-energy consultant, and relevant authorities to determine the appropriate method and documentation before submitting the project for approval.
For the exact requirements, refer to the Kerala Energy Conservation and Sustainable Building Code Rules, 2025.
HVAC Design Requirements Under Kerala’s Energy Conservation Building Rules
HVAC planning should begin during the building design stage to account for the building layout, occupancy, ventilation, electrical loads, and Kerala’s warm, humid climate. Early coordination helps improve energy efficiency and avoid costly design changes later.
Cooling-Load Calculations and HVAC Equipment Sizing
Cooling-load calculations determine the capacity needed to maintain comfortable indoor temperatures and humidity levels. Engineers consider:
- Building size, orientation, and envelope materials.
- Windows, glazing, and solar heat gain.
- Occupancy, lighting, and electrical equipment.
- Outdoor temperature, humidity, and fresh-air requirements.
Accurate calculations help select suitable HVAC equipment. Undersized systems may struggle to maintain indoor comfort, while oversized systems can increase costs and may control humidity less effectively under certain operating conditions. Proper sizing helps match system capacity to the building’s actual cooling and ventilation needs.
How to Choose the Right HVAC System for a Commercial Building
Selecting the right HVAC system requires evaluating cooling demand, zoning, operating schedules, ventilation, installation constraints, and lifecycle costs. Understanding the energy conservation building rules in Kerala helps project teams plan energy-efficient commercial buildings while addressing applicable regulatory requirements. Both initial investment and long-term energy consumption and maintenance should be considered. ASHRAE HVAC System Selection Guidance.
1. VRF and VRV Air Conditioning Systems: VRF (Variable Refrigerant Flow) and VRV (Variable Refrigerant Volume) systems regulate refrigerant flow to multiple indoor units, enabling independent temperature control across zones. They are suitable for offices, hotels, and commercial spaces requiring flexible cooling. U.S. Department of Energy.
2. Chilled-Water Systems: Chilled-water systems use a central chiller to supply chilled water to air-handling or fan-coil units. They are commonly considered for large buildings with substantial cooling loads and centralised cooling requirements.
3. Centralized Air-Conditioning Systems: Centralized systems coordinate cooling across multiple building areas. They are suitable for hospitals, hotels, office complexes, and shopping centres requiring integrated cooling management.
4. Packaged Air-Conditioning Systems: Packaged systems combine major cooling components in a factory-assembled unit. Depending on capacity and design, they can serve standalone commercial buildings or specific building zones.

Key Factors for HVAC System Selection
Serviceability: Check technician availability, spare parts, and maintenance support.
Cooling capacity: Calculate the building’s actual cooling load.
Zoning and occupancy: Consider room usage, occupancy, and operating hours.
Ventilation: Meet applicable fresh-air and indoor air quality requirements.
Energy performance: Compare efficiency ratings and estimated energy consumption.
Installation requirements: Assess plant space, electrical capacity, access, and noise.
Lifecycle costs: Consider installation, electricity, maintenance, and replacement expenses.
HVAC Controls and Ductwork: Improving System Performance
Efficient equipment alone does not guarantee efficient operation. Controls and air distribution also influence how effectively the HVAC system performs.
HVAC Controls and Building Automation
Controls determine when equipment operates and how it responds to changing conditions. Depending on the system, they may regulate temperature settings, fan speeds, operating schedules, and individual zones.
Larger commercial buildings may use a building automation system to monitor and coordinate services such as air conditioning, ventilation, and lighting.
For example, an unoccupied meeting room may not need the same cooling as a fully occupied room. Suitable scheduling and zone controls can reduce unnecessary operation while maintaining required indoor conditions.
Duct Design and Air Distribution
Ductwork carries conditioned air from the HVAC equipment to different areas of a building.
Poor duct sizing, leakage, inadequate insulation, or restricted airflow can contribute to energy losses and uneven cooling.
Where ductwork is used, appropriate sizing, routing, sealing, insulation, and air balancing help distribute air effectively. These decisions should be coordinated with the overall HVAC design rather than left until installation.
Not every HVAC system uses ductwork, so duct-related measures should be considered where applicable to the selected system.
How to Improve Energy Efficiency in Existing Commercial Buildings
Existing commercial buildings can often improve energy efficiency through better HVAC operation, regular maintenance, and targeted upgrades without replacing the entire system. An initial energy assessment helps identify inefficient equipment, unnecessary energy use, and opportunities for improvement.
Key measures include:
- Optimise HVAC settings: Review operating schedules, temperature settings, and control systems.
- Maintain HVAC equipment: Clean filters and coils and inspect components according to manufacturer recommendations.
- Improve airflow: Check ductwork for air leaks, damaged insulation, and airflow imbalances.
- Repair controls and sensors: Ensure thermostats, sensors, and automated controls operate correctly.
- Upgrade inefficient equipment: Consider energy-efficient replacements when existing systems are outdated or costly to operate.
- Reduce lighting energy use: Install efficient lighting and suitable occupancy controls.
- Inspect the building envelope: Assess roofs, windows, and insulation for opportunities to reduce unwanted heat gain.
- Monitor energy consumption: Review electricity bills and maintain records to identify unusual consumption patterns.
- Schedule preventive maintenance: Plan regular inspections and servicing to maintain system performance.
Energy-Efficiency Priorities for Different Commercial Buildings
Energy-efficiency measures should reflect the building’s use, occupancy, operating schedule, and technical requirements.
| Building type | Important considerations |
| Offices | Occupancy schedules, temperature zoning, ventilation, lighting, and HVAC controls |
| Hospitals | Ventilation, humidity, filtration, and specialised room requirements |
| Hotels | Variable occupancy, room-level controls, hot-water demand, and operating schedules |
| Shopping malls | Large cooling loads, entrances, ventilation, lighting, and coordinated controls |
| Educational buildings | Classroom occupancy, ventilation, daylight, and operating hours |
| Industrial facilities | Manufacturing-process energy use, equipment heat loads, and applicable code provisions |
Hospitals and other specialised facilities may have additional ventilation, filtration, pressure, or temperature requirements. Energy-saving measures must not compromise health, safety, or required indoor conditions.
For industrial facilities, the specific manufacturing-process exclusion in the 2025 rules must be interpreted according to its wording and the circumstances of the building. It should not be treated as an automatic exemption for an entire facility.
What Are the Benefits of Energy-Efficient Building Design?
Following the energy conservation building rules in Kerala and adopting energy-efficient building design practices can help commercial buildings improve energy performance and HVAC operation.
- Lower energy consumption: Reducing unwanted heat gain and unnecessary equipment operation helps limit electricity use.
- Reduced operating costs: Efficient HVAC systems can help manage ongoing electricity expenses.
- Improved indoor comfort: Proper temperature and humidity control support a comfortable indoor environment.
- Reliable HVAC performance: Correct equipment sizing, commissioning, and regular maintenance help systems operate as intended.
- Better system control: Suitable controls make it easier to monitor and manage building services.
- Lower environmental impact: Reduced electricity consumption can help lower emissions associated with power generation.
Actual benefits depend on the building’s design, existing systems, operating conditions, and improvements implemented. Energy savings should be estimated using building-specific data rather than assumed in advance.

Key Building Energy Codes and HVAC Terms Explained
The following terms relate to building energy efficiency and HVAC design in Kerala. Understanding the differences helps building owners, architects, and project consultants identify the appropriate code and requirements for their projects.
| Term | Full form and meaning |
| ECBC | Energy Conservation Building Code — India’s framework for improving energy efficiency in commercial buildings |
| KSECBC | Kerala State Energy Conservation Building Code — refers to Kerala’s earlier 2017 building energy code framework, which was superseded by the 2025 rules. |
| ECSBC | Energy Conservation and Sustainable Building Code — the terminology used in Kerala’s 2025 rules, officially titled the Kerala Energy Conservation and Sustainable Building Code Rules, 2025. |
| HVAC | Heating, Ventilation and Air Conditioning — systems that manage indoor temperature, air circulation, ventilation, and comfort. |
For commercial building projects in Kerala, refer to the applicable provisions of the 2025 rules rather than relying solely on guidance prepared for the earlier KSECBC 2017 framework. Check the official Energy Management Centre Kerala website for applicable notifications and amendments.
What Should Building Owners Do Before Starting a Project?
Building owners and developers can reduce avoidable design changes by addressing energy efficiency early in the project.
A practical approach includes the following steps:
- Check regulatory applicability. Confirm whether the building falls within the scope of the applicable rules and identify relevant provisions and exclusions.
- Engage qualified professionals. Involve the architect, HVAC engineer, electrical consultant, and other relevant specialists during the design stage.
- Assess the building envelope. Review the roof, external walls, windows, glazing, and shading for their effect on heat gain.
- Calculate the cooling load. Establish the building’s cooling and ventilation requirements before selecting equipment.
- Select suitable HVAC systems. Compare options based on capacity, energy performance, operating conditions, installation space, and maintenance requirements.
- Coordinate building systems. Plan HVAC, ventilation, lighting, electrical systems, and controls together.
- Verify compliance documentation. Have the design and required documents reviewed against the applicable code provisions and approval procedures.
- Commission and maintain the system. Check that installed equipment operates as intended and establish an appropriate maintenance plan.
The Energy Management Centre Kerala is identified as the State Designated Agency in the 2025 rules. Building owners and project teams can consult EMC Kerala for official information and relevant technical guidance.
Energy-Efficient Commercial HVAC Solutions by Adept Integrated
Choosing an energy-efficient HVAC system requires careful consideration of cooling loads, building layout, occupancy, ventilation, and maintenance needs. Adept Integrated provides commercial HVAC solutions that support compliance with applicable energy conservation building rules in Kerala, including Centralized Air Conditioning, VRF & VRV Systems, Chilled-Water Systems, HVAC Ducting, and Maintenance & AMC.
Why Choose Adept Integrated?
Project-specific solutions: HVAC systems selected according to building requirements.
End-to-end support: Assistance with installation, commissioning, and maintenance.
Multiple HVAC technologies: Solutions for different commercial building types and cooling demands.
Long-term system care: Maintenance and AMC services to support ongoing performance.
Frequently Asked Questions
What are Kerala’s energy conservation building rules?
The Kerala Energy Conservation and Sustainable Building Code Rules, 2025 establish energy-performance requirements for applicable commercial buildings, covering the building envelope, comfort systems and controls, lighting, electrical and renewable energy systems, and other specified systems.
Which commercial buildings are covered by the 2025 rules?
Under Rule 3, they apply to commercial buildings with a connected load of 100 kW or above, or a contract demand of 120 kVA or above, subject to the rules’ other provisions and exclusions.
Do the 2025 rules supersede Kerala’s 2017 building energy code?
Yes. The 2025 rules supersede the Kerala Energy Conservation (Building Code) Rules, 2017.
Do Kerala’s energy conservation rules cover HVAC systems?
Yes. The rules include comfort systems and controls covering HVAC and hot-water systems.
Is the building energy code only about air conditioning?
No. They also address the building envelope, lighting and controls, electrical systems, renewable energy systems, and other specified systems.
Which HVAC system is suitable for a commercial building in Kerala?
It depends on the cooling load, layout, occupancy, operating hours, ventilation needs, and maintenance requirements. VRF/VRV, chilled-water, centralized, and packaged systems may suit different projects.
Can an existing commercial building improve its energy efficiency?
Yes. Measures can include better controls, preventive maintenance, airflow correction, duct insulation, lighting upgrades, schedule changes, and targeted equipment replacement.
Does installing an energy-efficient air conditioner make a building compliant?
Not necessarily. HVAC is only one part of the requirements; compliance depends on the applicable rules, building design, and supporting documentation.
Where can I find the official 2025 rules?
The complete rules are available in the official Kerala Gazette PDF. Further information is available from the Energy Management Centre Kerala website.
Official References
For regulatory details and project-specific verification, consult the following official resources:
- Kerala Energy Conservation and Sustainable Building Code Rules, 2025 — Official Gazette PDF
- Energy Management Centre Kerala — Official website
- Energy Conservation Building Code — EMC Kerala — background information on building energy-efficiency initiatives and the earlier framework.
Disclaimer: This article provides general information about building energy efficiency and HVAC planning. It is not a substitute for the official rules, professional engineering advice, or a project-specific compliance assessment. Confirm the applicable provisions, amendments, and approval requirements with the relevant authority or a qualified building-energy professional before finalising a project.